MOSS SPRINGS HOUSE
Living Room
A layered, family-centered living space shaped through thoughtful editing, custom finishes, and collected texture.
THE BEFORE
The Starting Point
When the home was listed, the living area was staged to emphasize its openness, natural light, and connection to the patio. A compact sofa, two occasional chairs, and a pale neutral palette kept the room visually light.
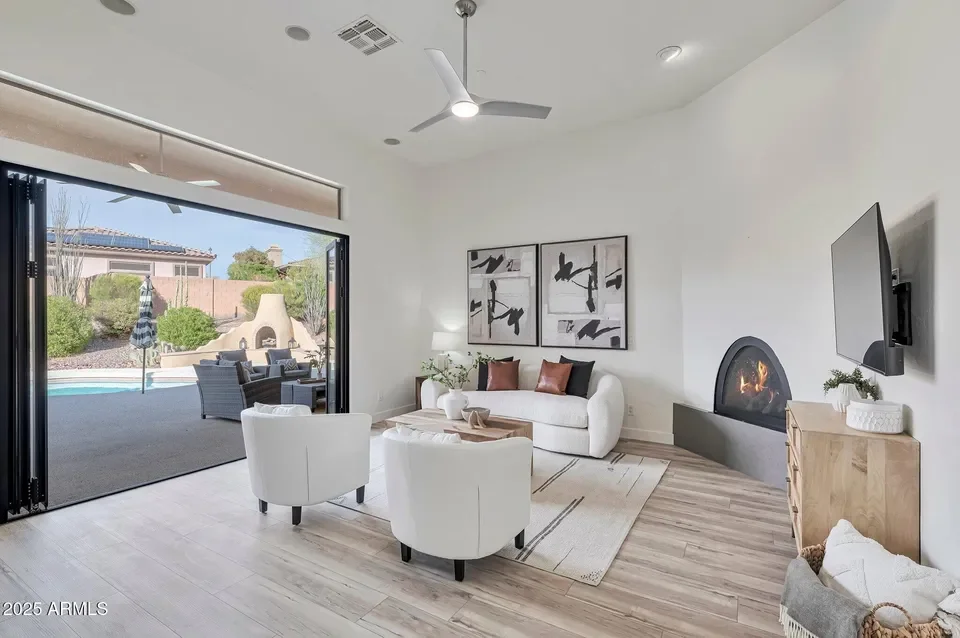
For everyday family life, however, the furniture felt under-scaled against the tall walls and generous volume of the room. The seating arrangement also created competing orientations between conversation, the television and fireplace, and the large patio opening.
The redesign began by treating the existing sectional as the room’s functional anchor, then building greater warmth, balance, and architectural presence around it—all while protecting the circulation path through the adjoining spaces.
The Design Story
The living room needed to support real family life while feeling calmer, warmer, and more intentional. The existing sectional was comfortable and practical, but its scale—along with the room’s open circulation paths—made the furniture arrangement especially important.
Rather than replacing everything, the design evolved through thoughtful editing. Existing pieces were balanced with softer organic shapes, layered natural textures, warmer lighting, and architectural details that helped the room feel more grounded and complete.
The goal was not a perfectly styled room that felt untouchable. It was a space where the family could gather, relax, play, and move comfortably—a room that felt elevated, but still genuinely lived in.
Key Design Decisions
Work With the Sectional
The owner’s existing sectional provided the comfort, generous seating, and kid-proof performance material that the family needed. Instead of replacing it, the layout was refined around its scale while preserving clear circulation through the open living area.
Create a Media Console
Four coordinating buffets were paired to create the scale and storage of a custom media console without the cost or lead time of built-ins. The extended profile helps anchor the television wall, balance the room’s generous proportions, and provide concealed storage for everyday family life.
Add Architectural Depth
Texture and dimensional finishes were introduced to give the large walls more presence and create stronger visual relationships between the television wall, fireplace, and surrounding spaces.
Soften the Scale
Organic shapes, warm materials, layered textiles, and an oversized tree help balance the room’s hard lines and generous proportions without adding unnecessary clutter.
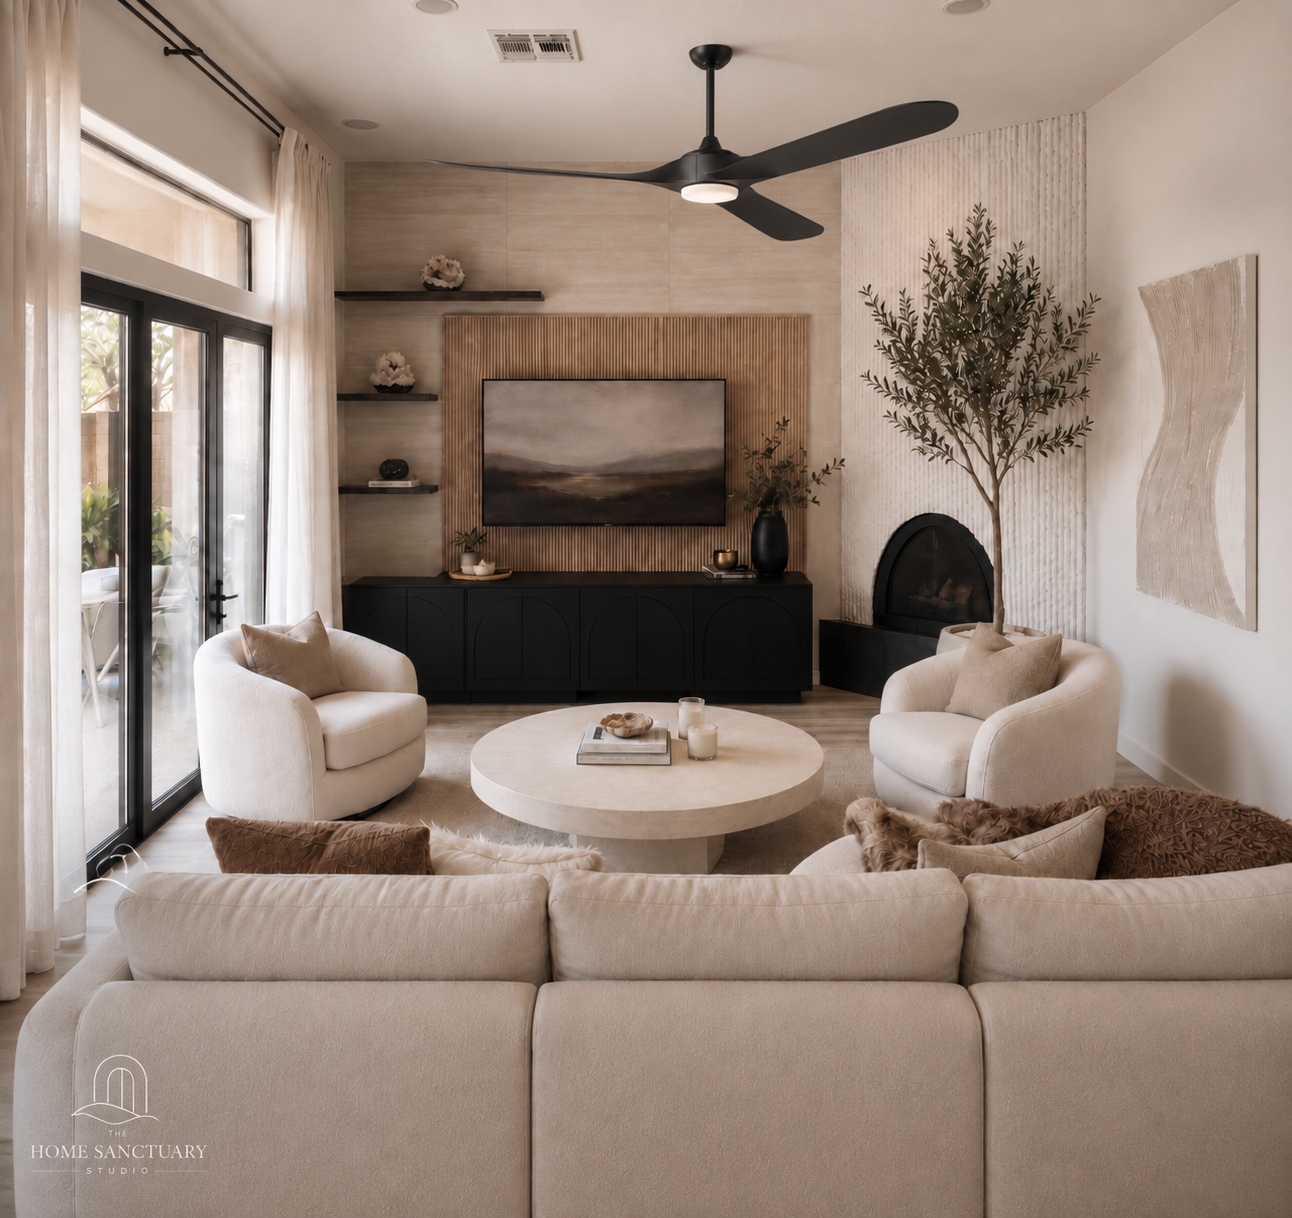
THE AFTER
A Warmer, More Grounded Living Area
By working with some of the owner’s existing furnishings and introducing warmer materials, organic forms, and stronger architectural detail, the living area became more balanced, inviting, and connected to everyday family life.
The extended media console anchors the television wall while providing generous, closed storage for children’s toys, keeping them accessible without allowing visual clutter to take over the room.
Shop This Room
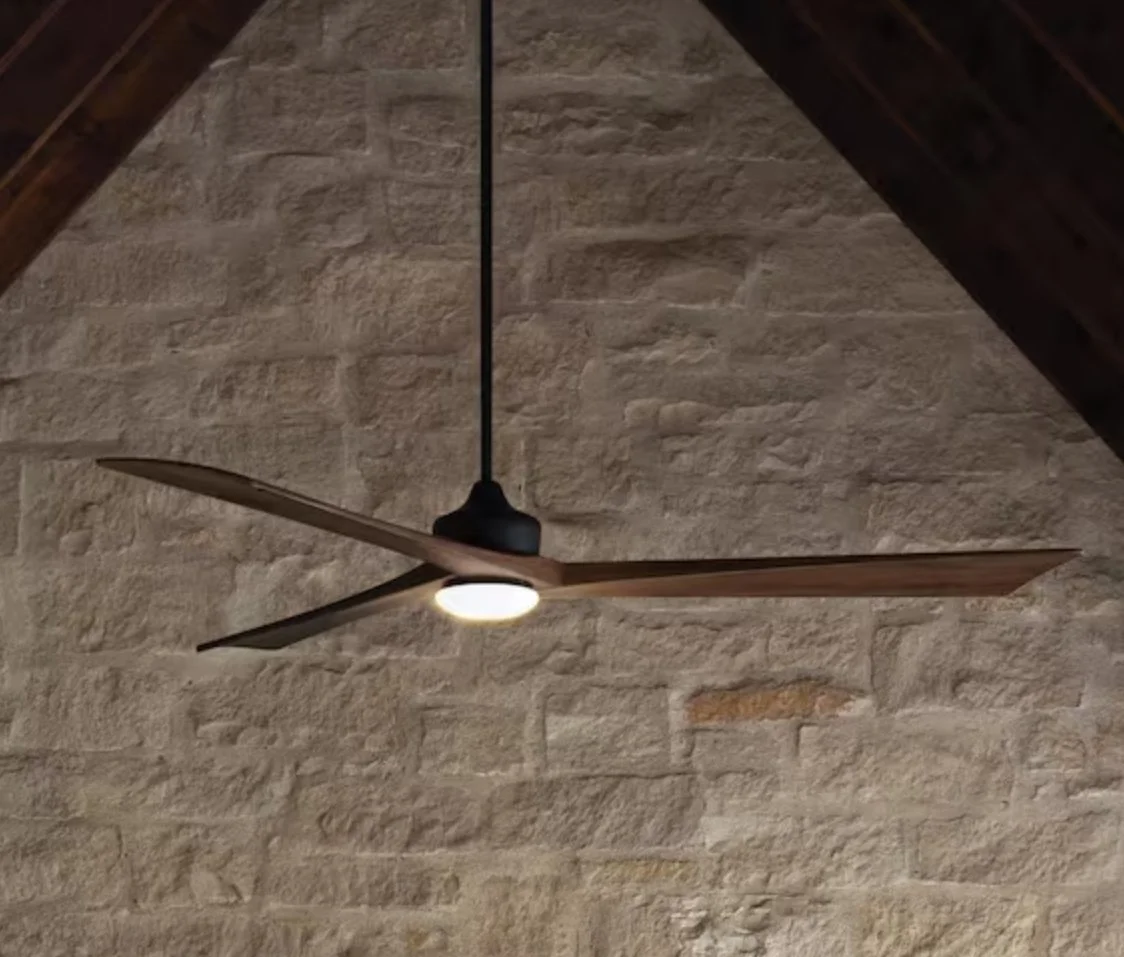
Explore the furnishings, finishes, and decorative details used to create this warm, family-centered living space. Some pieces were customized or handmade; where an exact item is unavailable, a similar source may be provided.

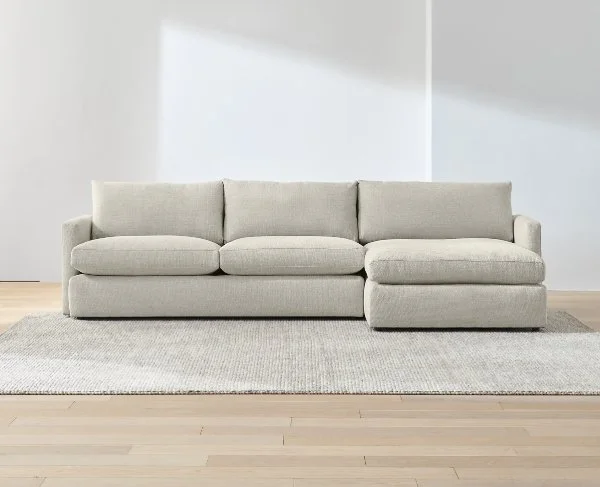
Crate & Barrel Lounge 2-Piece Sectional Sofa with Chaise Lounge